
Unlock Your Dream Home
with S. Architectonics
Stunning house plans tailored for you — designs that blend aesthetics, functionality, and modern living for every style and budget.
Browse featured designsWhy choose our house plans?
When it comes to turning your dream home into reality, the foundation lies in the perfect house plan. At S. Architectonics, we specialize in architectural designs that blend aesthetics, functionality, and modern living.
Whether you’re building from the ground up or remodeling, our diverse collection caters to various styles and needs.
- Contemporary House Plans Sleek, minimalist designs with open floor plans and ample natural light.
- Traditional House Plans Timeless architectural elements that evoke comfort and classic appeal.
- Eco-Friendly House Plans Green solutions that incorporate energy-efficient materials and sustainable practices.
Popular house plans
available for download
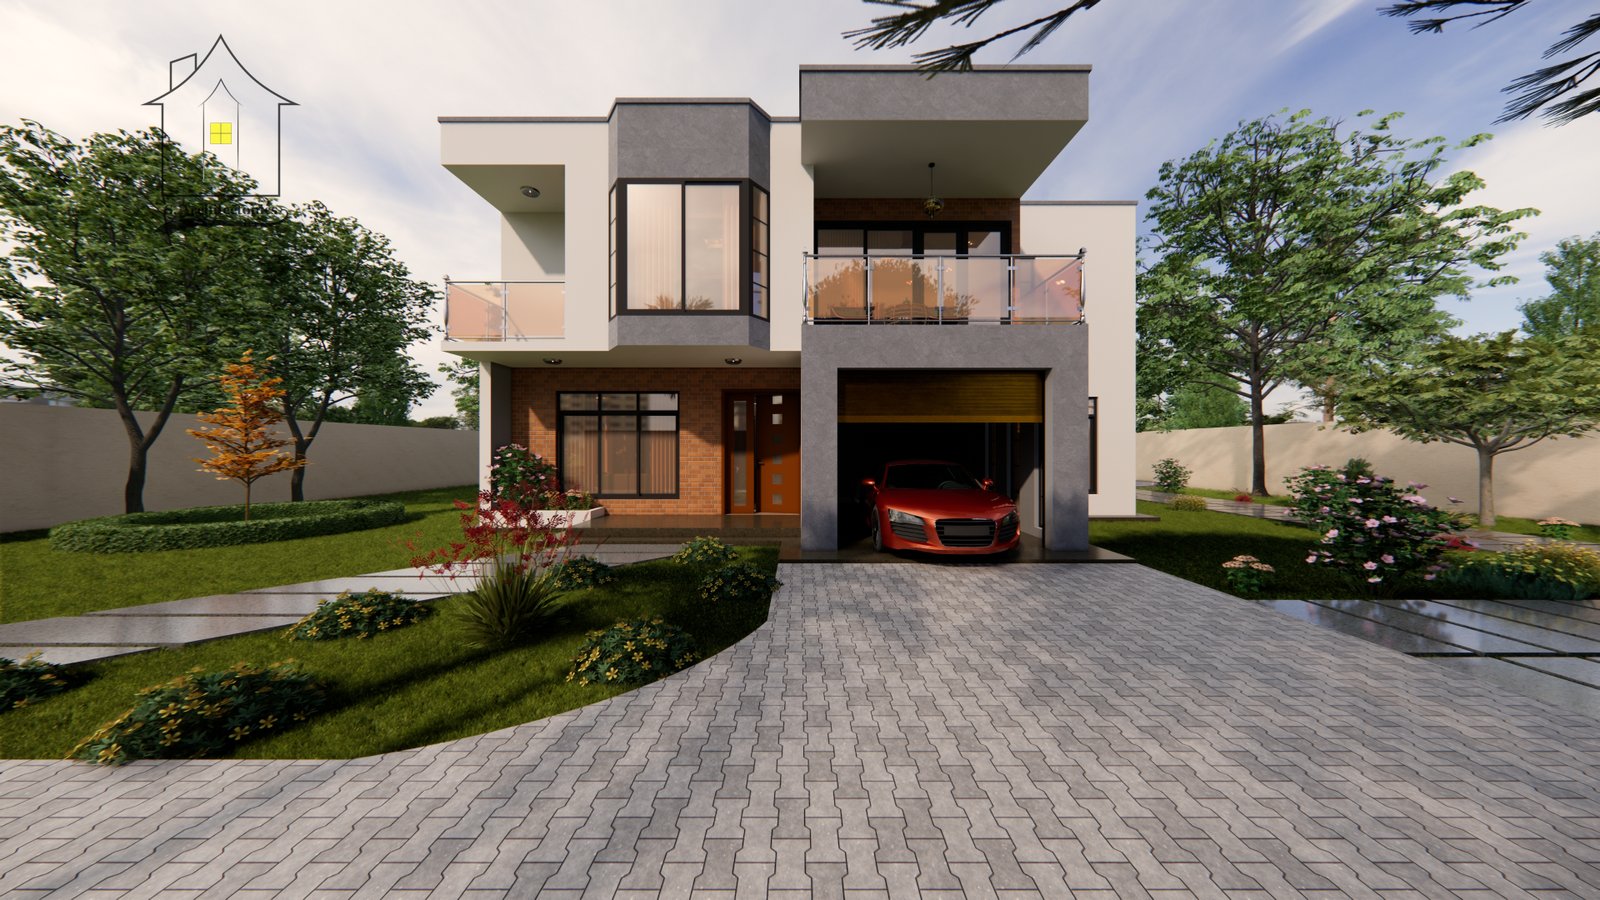
Five-Bedroom Mansion
Floor area: 13.8 × 13.6 m · 287 sq. metres · Two floors
A luxurious two-storey mansion offering ample living space for large families or those who enjoy expansive layouts.
- Ground Floor (140 sqm): Spacious lounge, dining area, kitchen, pantry, rear porch, one-car garage, laundry area, and common washroom.
- First Floor (147 sqm): Two bedrooms sharing a washroom, two primary ensuite bedrooms each with a private balcony, and a cozy family room.
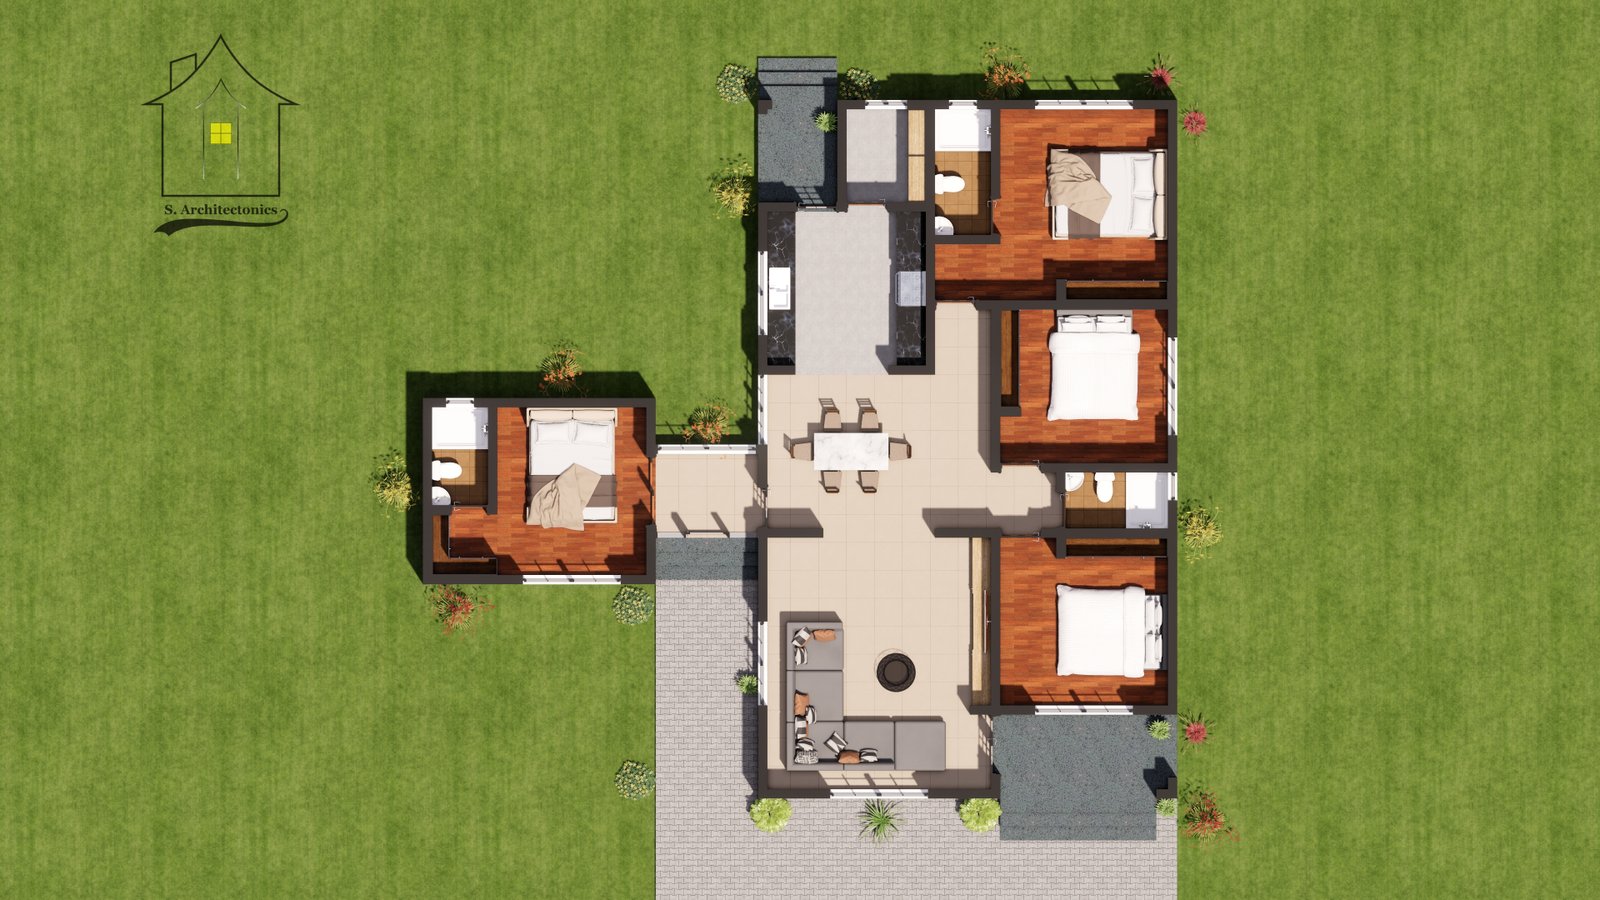
Four-Bedroom Farmhouse
Floor area: 16.2 × 15 m · 161 sq. metres · Bungalow
An elegant farmhouse combining style with practicality — a spacious layout that blends indoor comfort with outdoor enjoyment.
- Welcoming entrance porch, cozy lounge, connected dining and kitchen with pantry.
- Rear porch for outdoor relaxation and a master ensuite bedroom.
- Detached ensuite bedroom — ideal for guests or extended family.
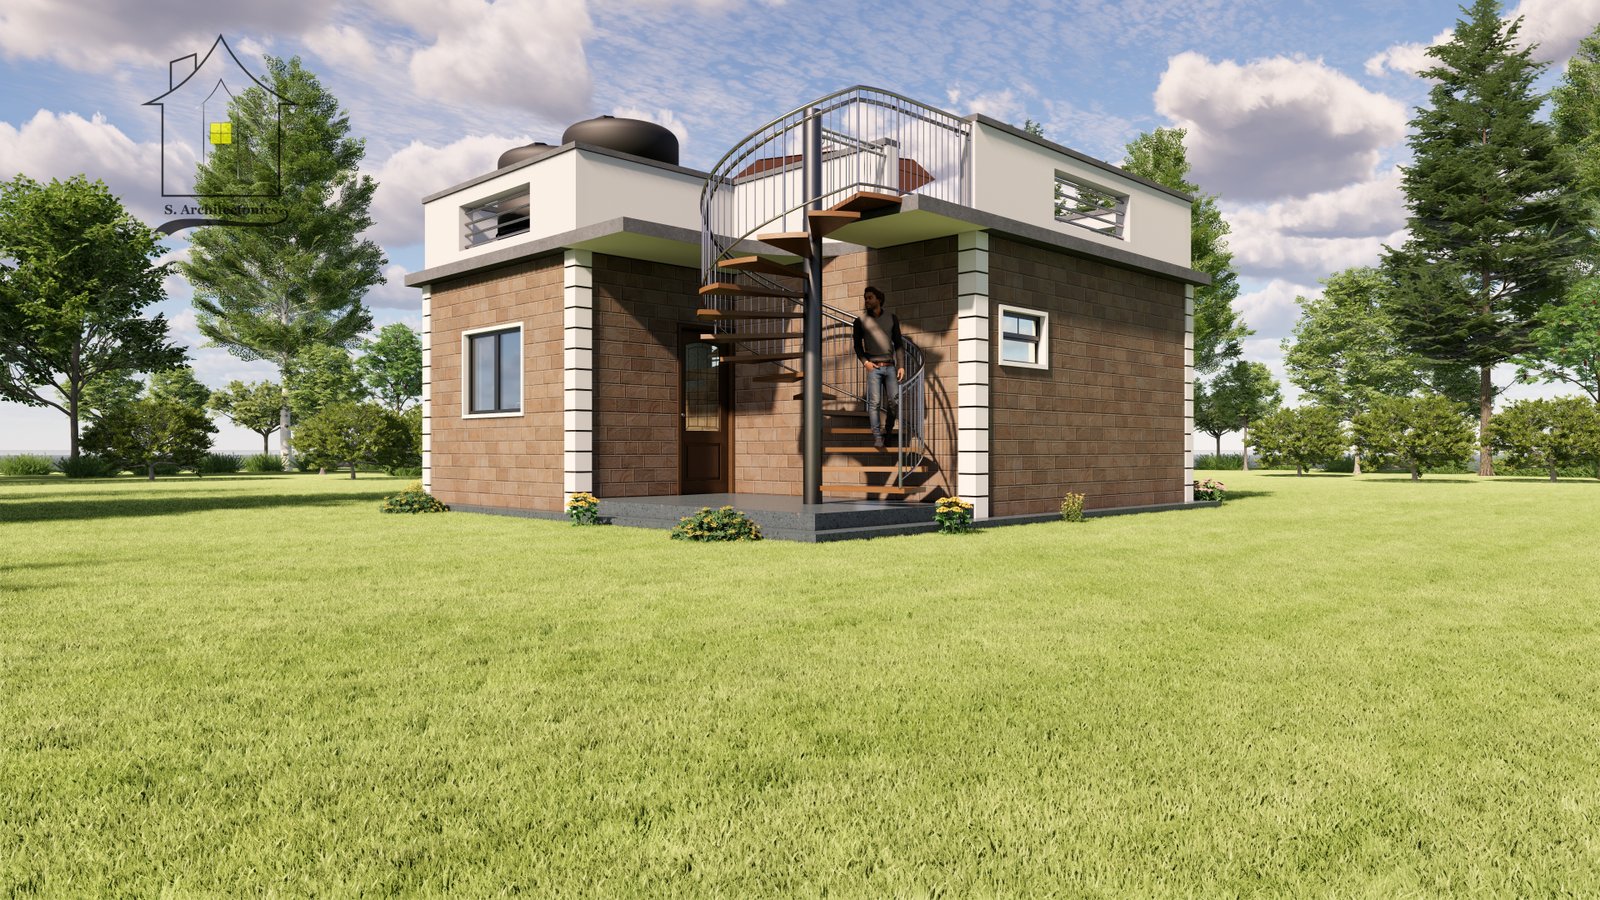
One-Bedroom Bungalow
Floor area: 8.4 × 9.7 m · 71 sq. metres · Rooftop terrace
A compact yet sophisticated design — perfect for singles or couples seeking a modern and efficient home.
- Front porch leading to a spacious lounge and functional kitchen.
- Cozy bedroom with a common washroom.
- Rooftop terrace accessible via spiral staircase — ideal for leisure.
Two-Bedroom House
Floor area: 12.85 × 12.4 m · 140 sq. metres · Flat roof
A modern flat-roof design built for comfort and style, with seamless indoor-outdoor flow.
- Spacious lounge seamlessly connected with an open kitchen.
- Primary bedroom ensuite with a cozy patio; second bedroom with shared washroom.
- Spiral staircase leading to a rooftop terrace from the rear porch.

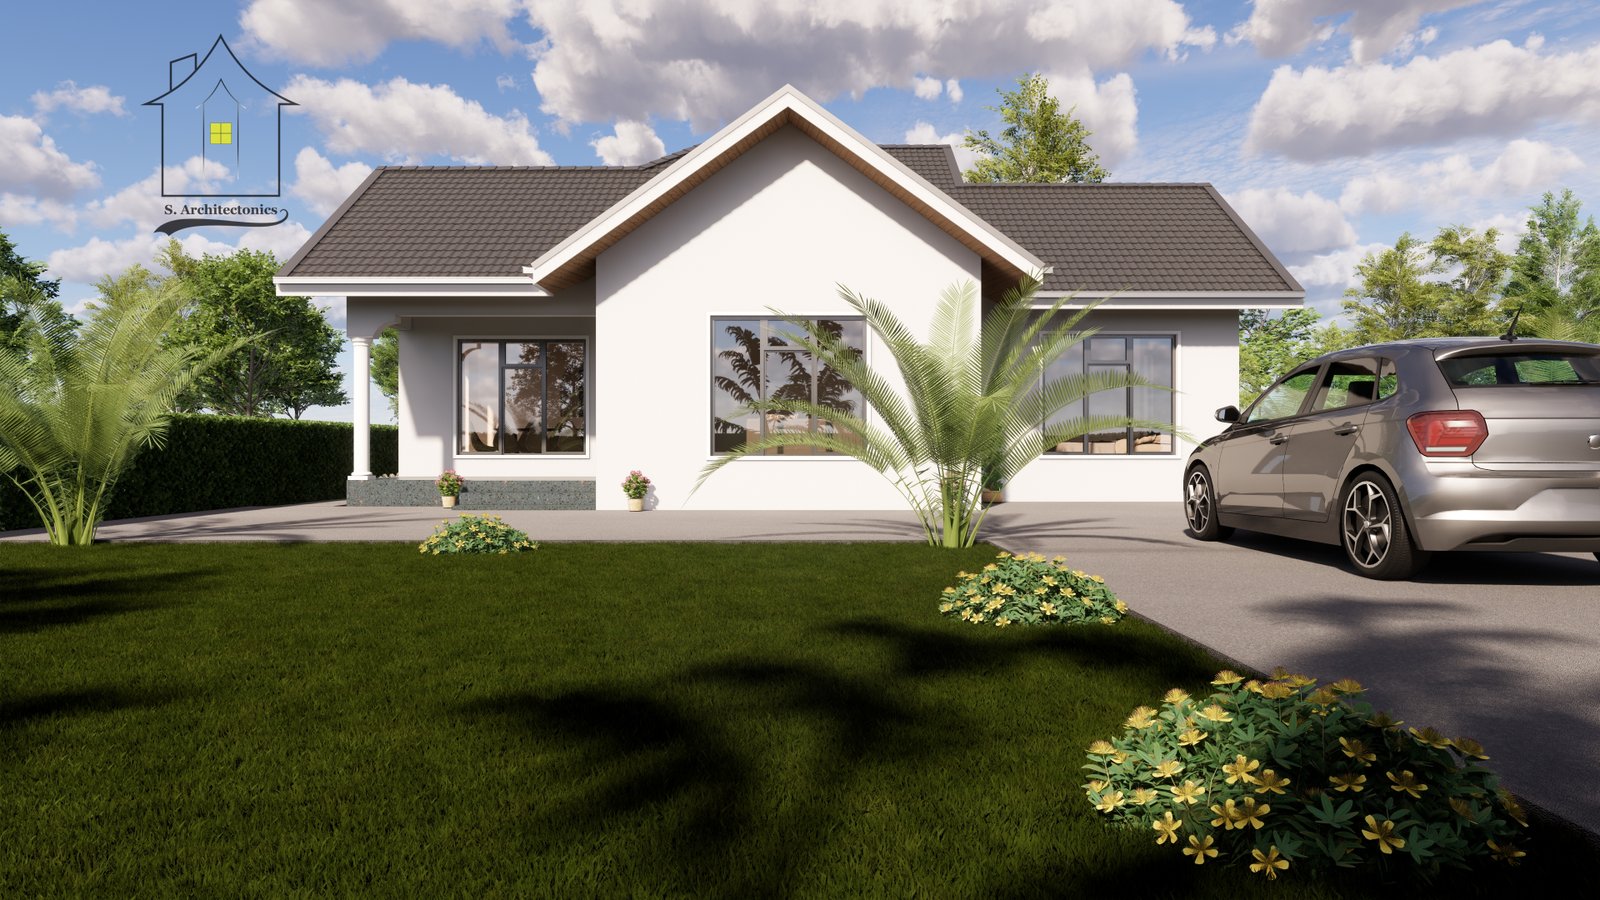
Three-Bedroom House
Floor area: 12.4 × 11.6 m · 118 sq. metres · Concrete roof
A classic design perfect for families seeking a balanced, functional, and beautiful home.
- Spacious lounge, dining area, modern kitchen, and rear porch.
- Two bedrooms share a common washroom.
- Master bedroom ensuite with built-in wardrobes and private bathroom.
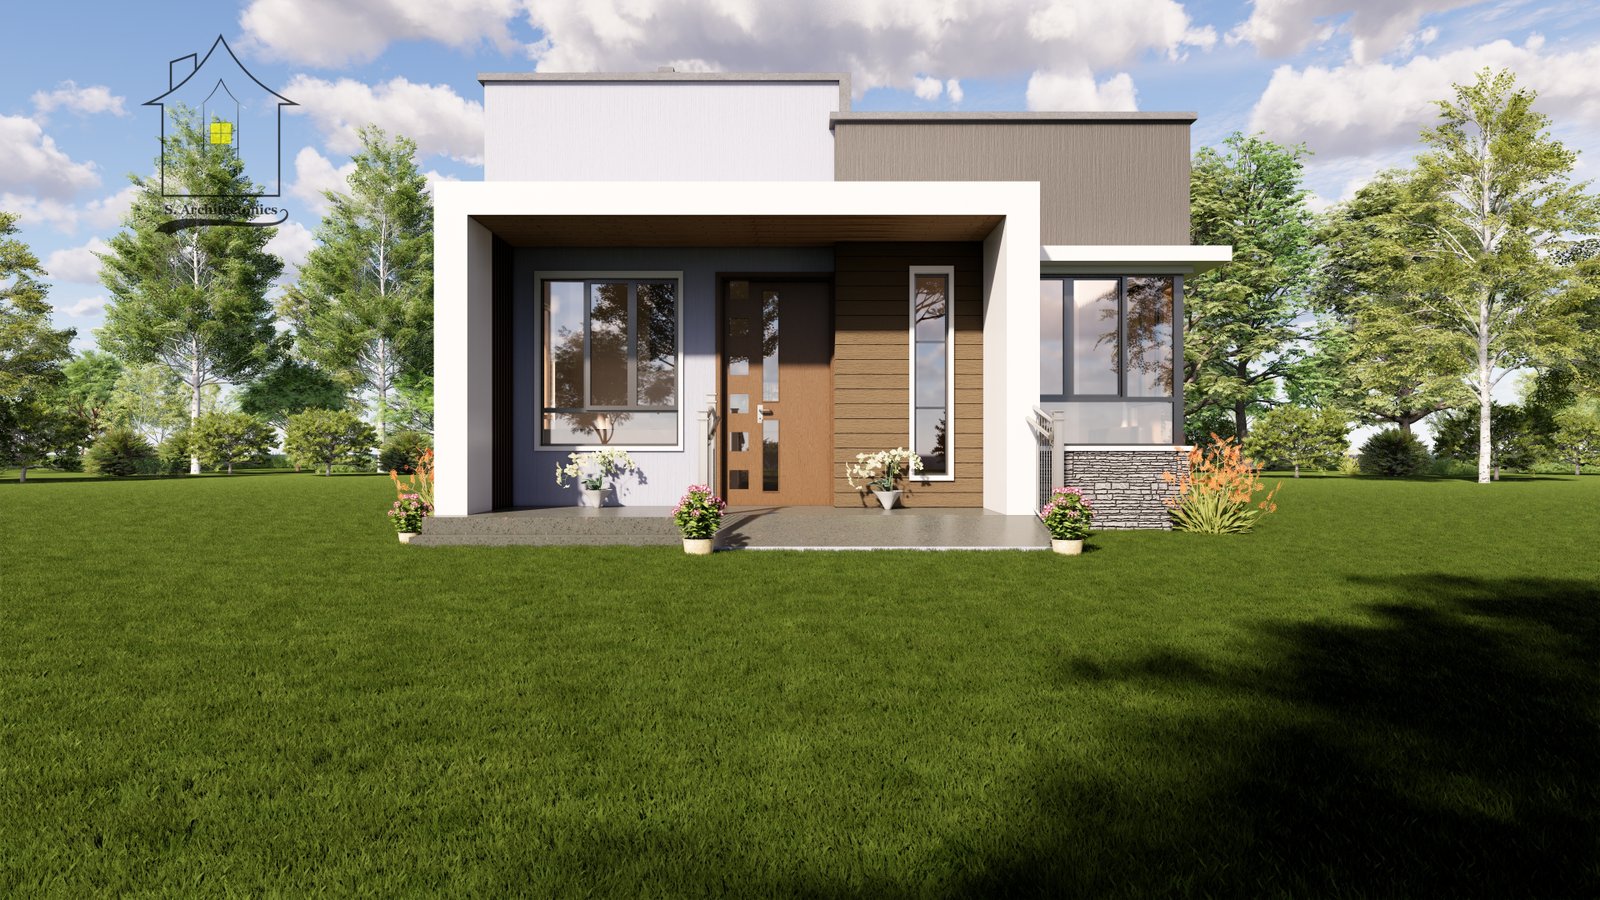
Two-Bedroom Bungalow
Hidden Roof
Floor area: 12.9 × 7.8 m · 80 sq. metres · Contemporary
A modern hidden-roof bungalow with a sleek, contemporary look — designed for comfort and functionality.
- Front porch and cozy lounge with a fireplace.
- Dining area and kitchen with access to an open laundry area at the rear.
- Both bedrooms are ensuite, providing privacy and convenience.
Everything you need,
instantly delivered
Instant Access
After purchase, you receive an immediate PDF download — ready to hand to your builder the same day.
Customization Options
Any of our plans can be tailored to your specific plot, requirements, and personal preferences on request.
Customer Support
We provide full support to help you understand the plans and confidently guide your construction.
Connect with
S. Architectonics
Follow us on social media to stay updated with our latest designs, projects, and architectural inspirations.
Ready to build your
dream home?
Browse our full selection of professional architectural drawings — floor plans, elevations, and structural details in PDF format.
Leave a Reply