
A Graceful
Three Bedroom Design
A cozy and beautiful house plan that blends functionality with sophistication — perfect for modern family living.
View in shop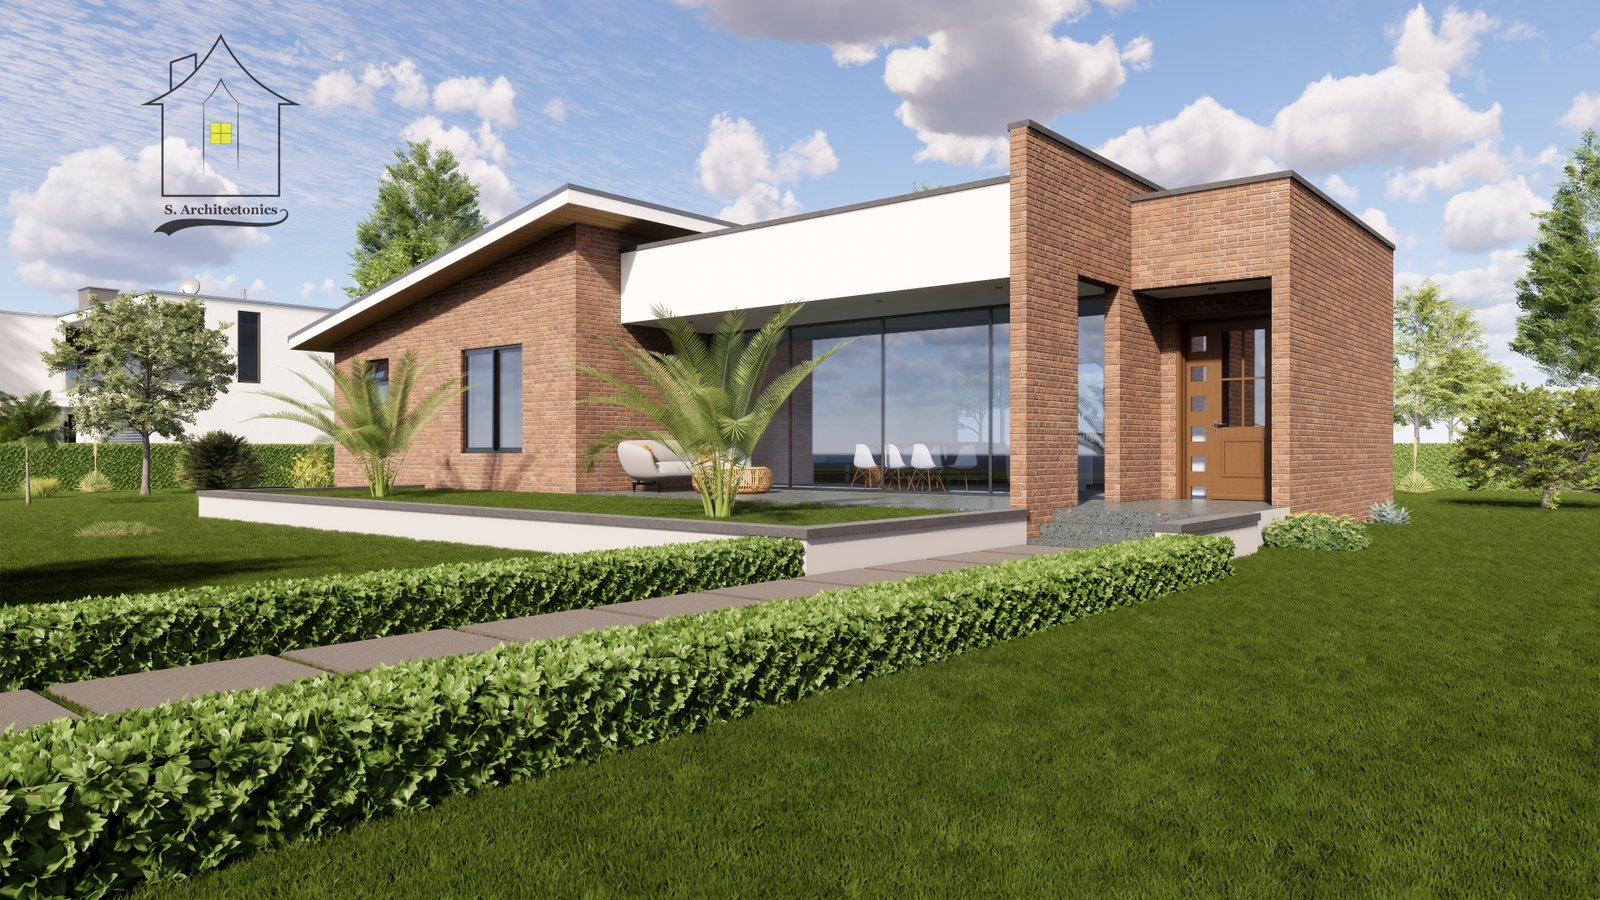
Graceful, functional,
beautifully designed
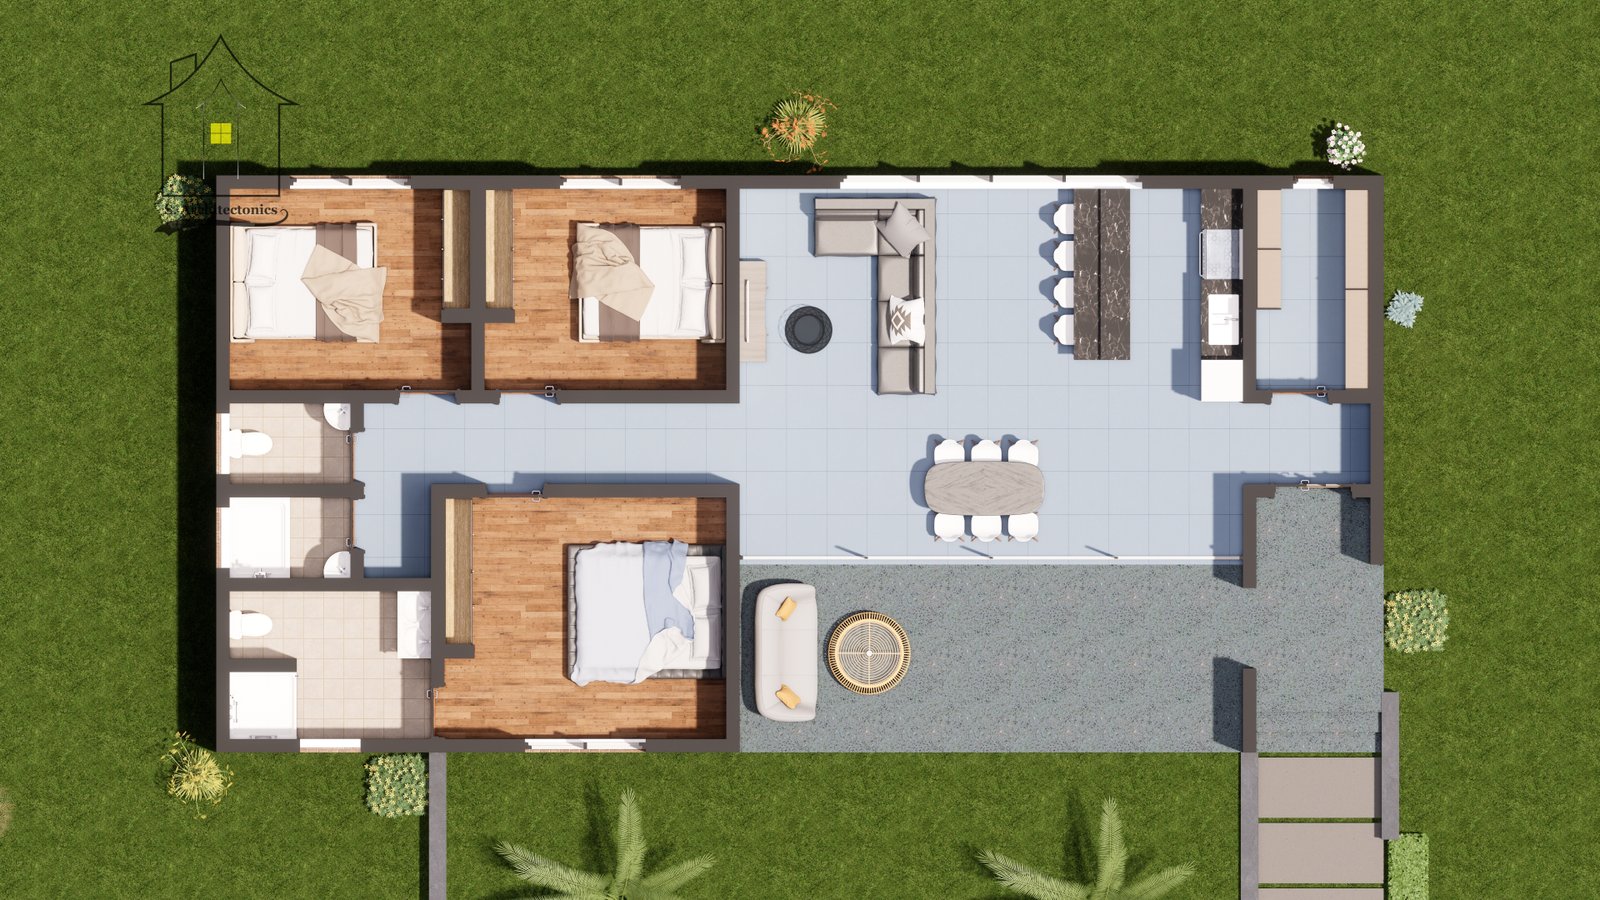
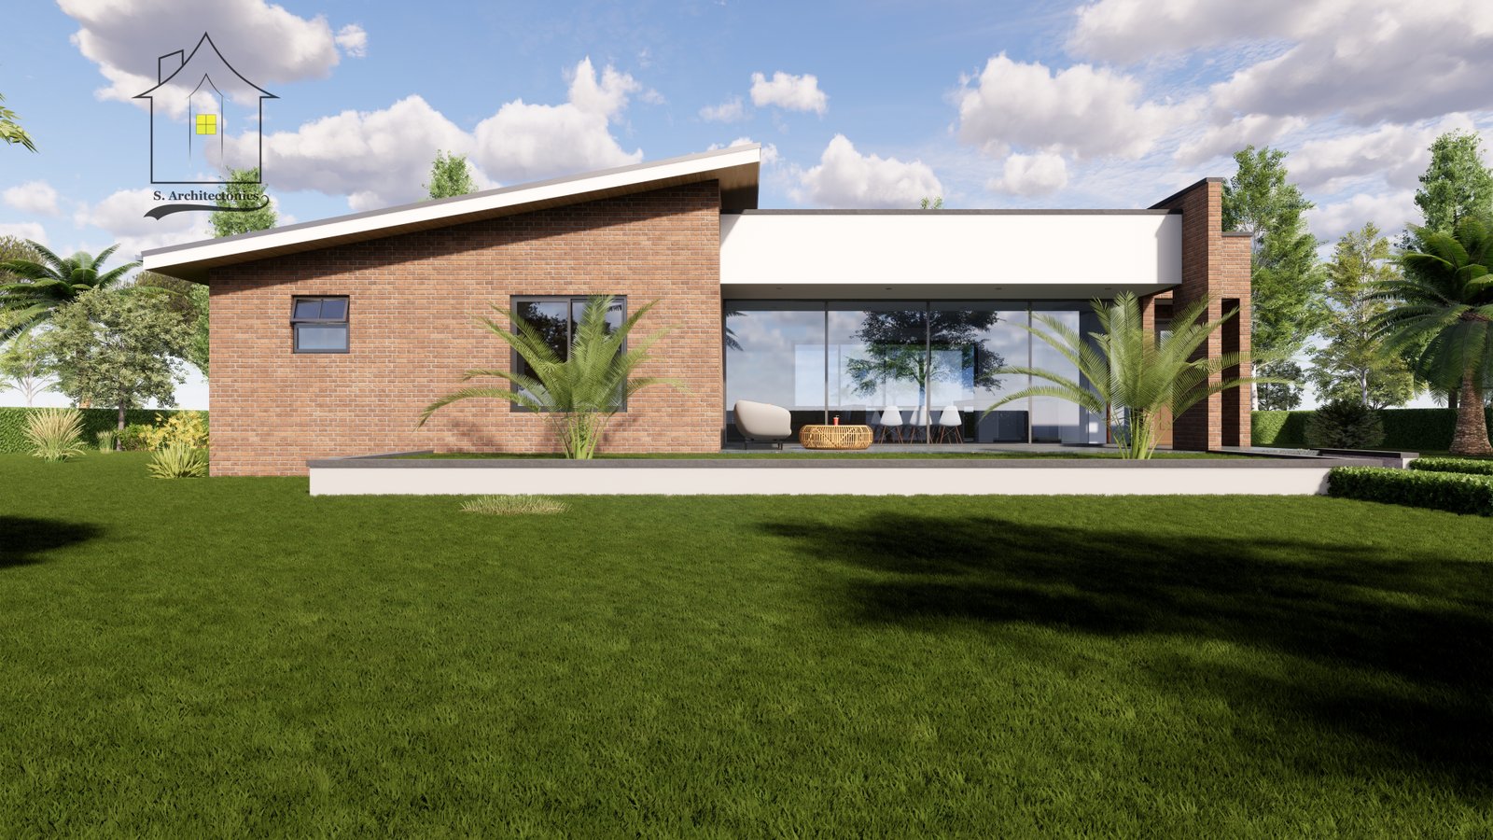
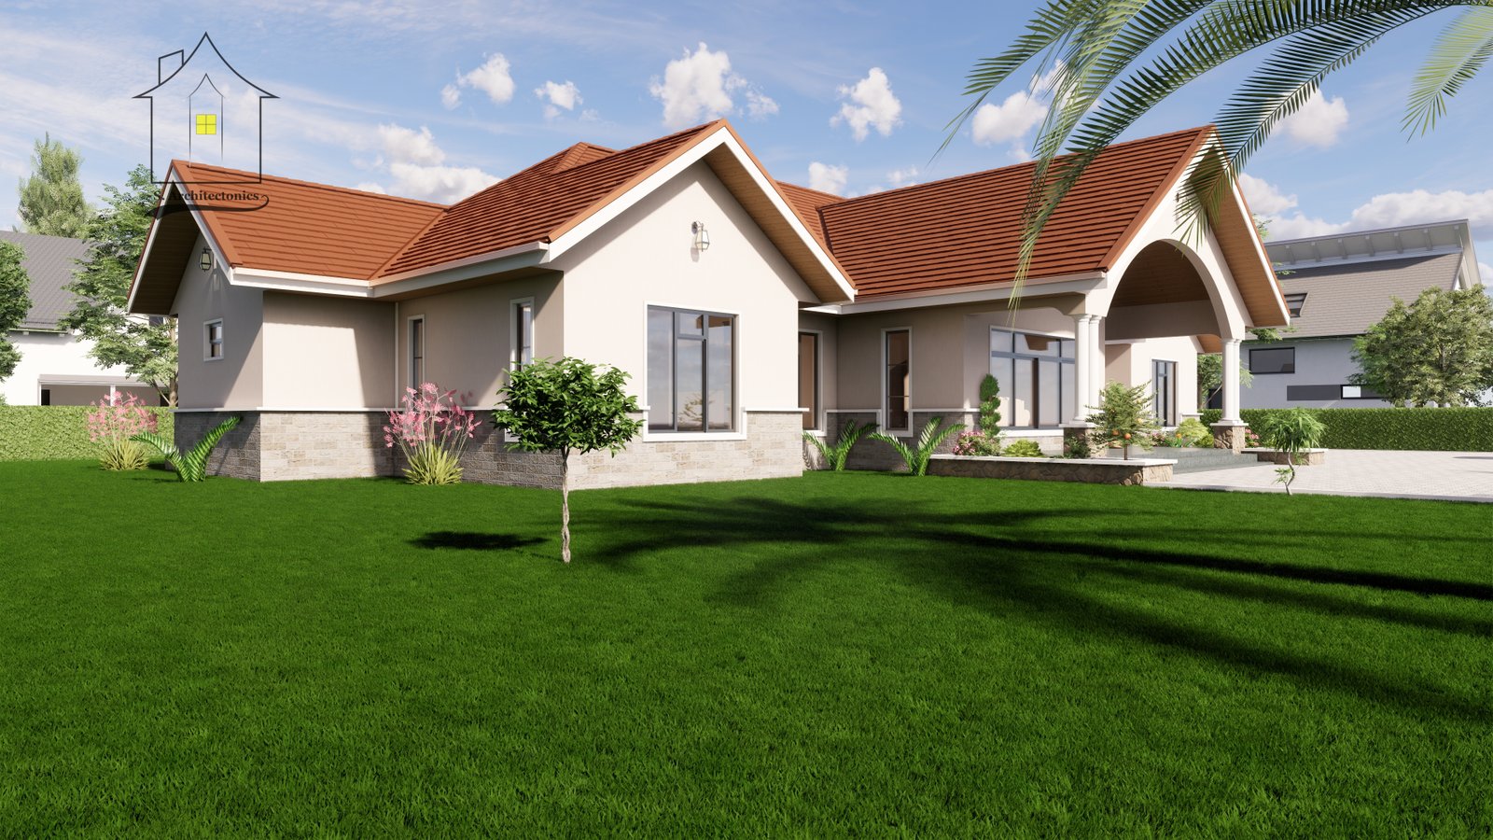
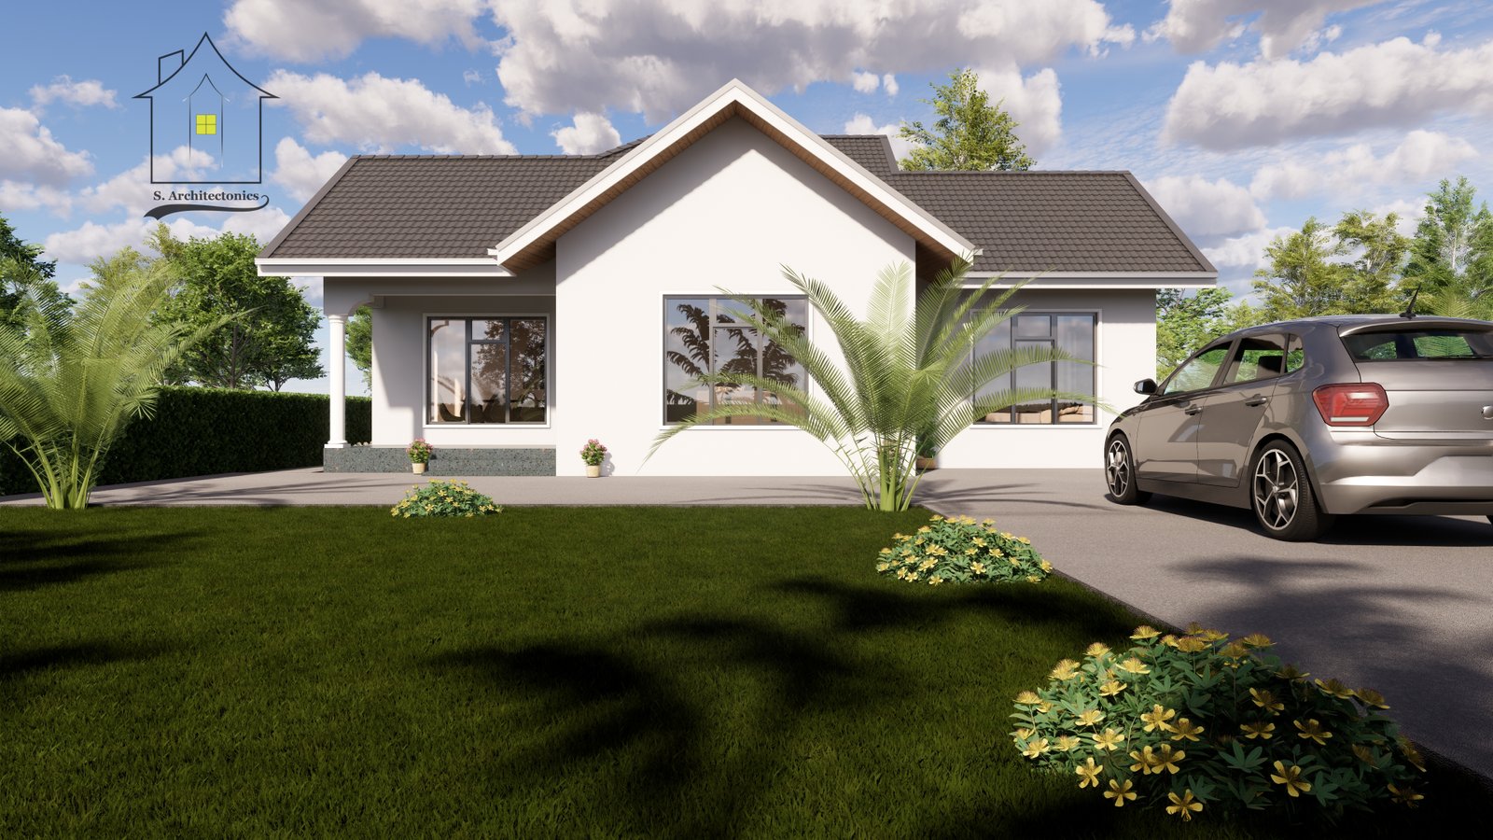
A graceful three-bedroom design spanning a total plinth area of 148 square metres. The entrance porch leads to a charming patio, setting the tone for the inviting interior.
The open-plan living area — comprising a lounge, kitchen, and dining space — is designed to maximise natural light, creating a bright and airy atmosphere.
Two well-appointed bedrooms share a separate WC and shower room, while the cozy primary bedroom is ensuite for added privacy and luxury. The layout seamlessly combines functionality with a touch of sophistication, perfect for modern living.
Download this design- Entrance porch leading to a charming patio
- Open-plan lounge, kitchen and dining area maximising natural light
- Primary bedroom ensuite — private bathroom and wardrobes
- Two additional bedrooms sharing a separate WC and shower room
- Bright and airy atmosphere throughout
- Compact yet sophisticated layout perfect for modern family living
Get the full architectural drawings
Includes floor plans, elevations, and structural details — ready to hand to your contractor or submit for county approval.
Ready to build your
dream home?
Browse 180+ professional architectural drawings crafted for every lifestyle and budget.
Leave a Reply